
Our work
ProjectsRenovation, extension and kitchen projects across Sydney
Selected projects
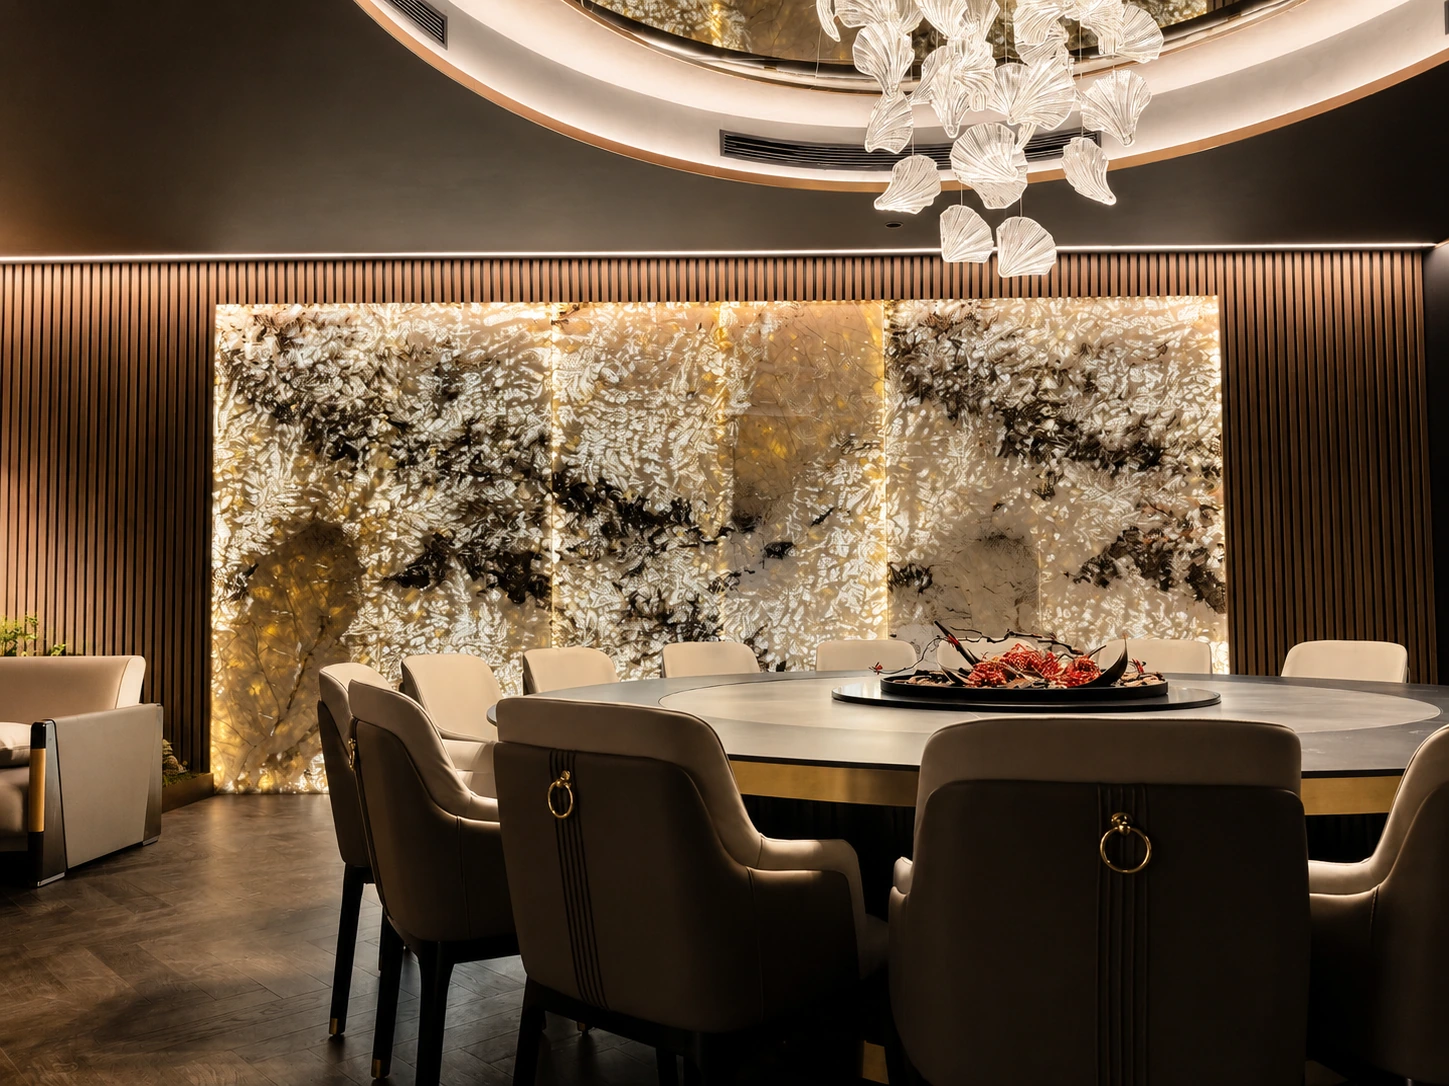
A high-end custom renovation created for private entertaining — a dedicated dining room, a karaoke lounge and a chef's kitchen for private events. A backlit marble feature wall anchors the main dining room, paired with a large-format LED display, while a dedicated dumbwaiter lift carries dishes from the kitchen straight up to the dining room.
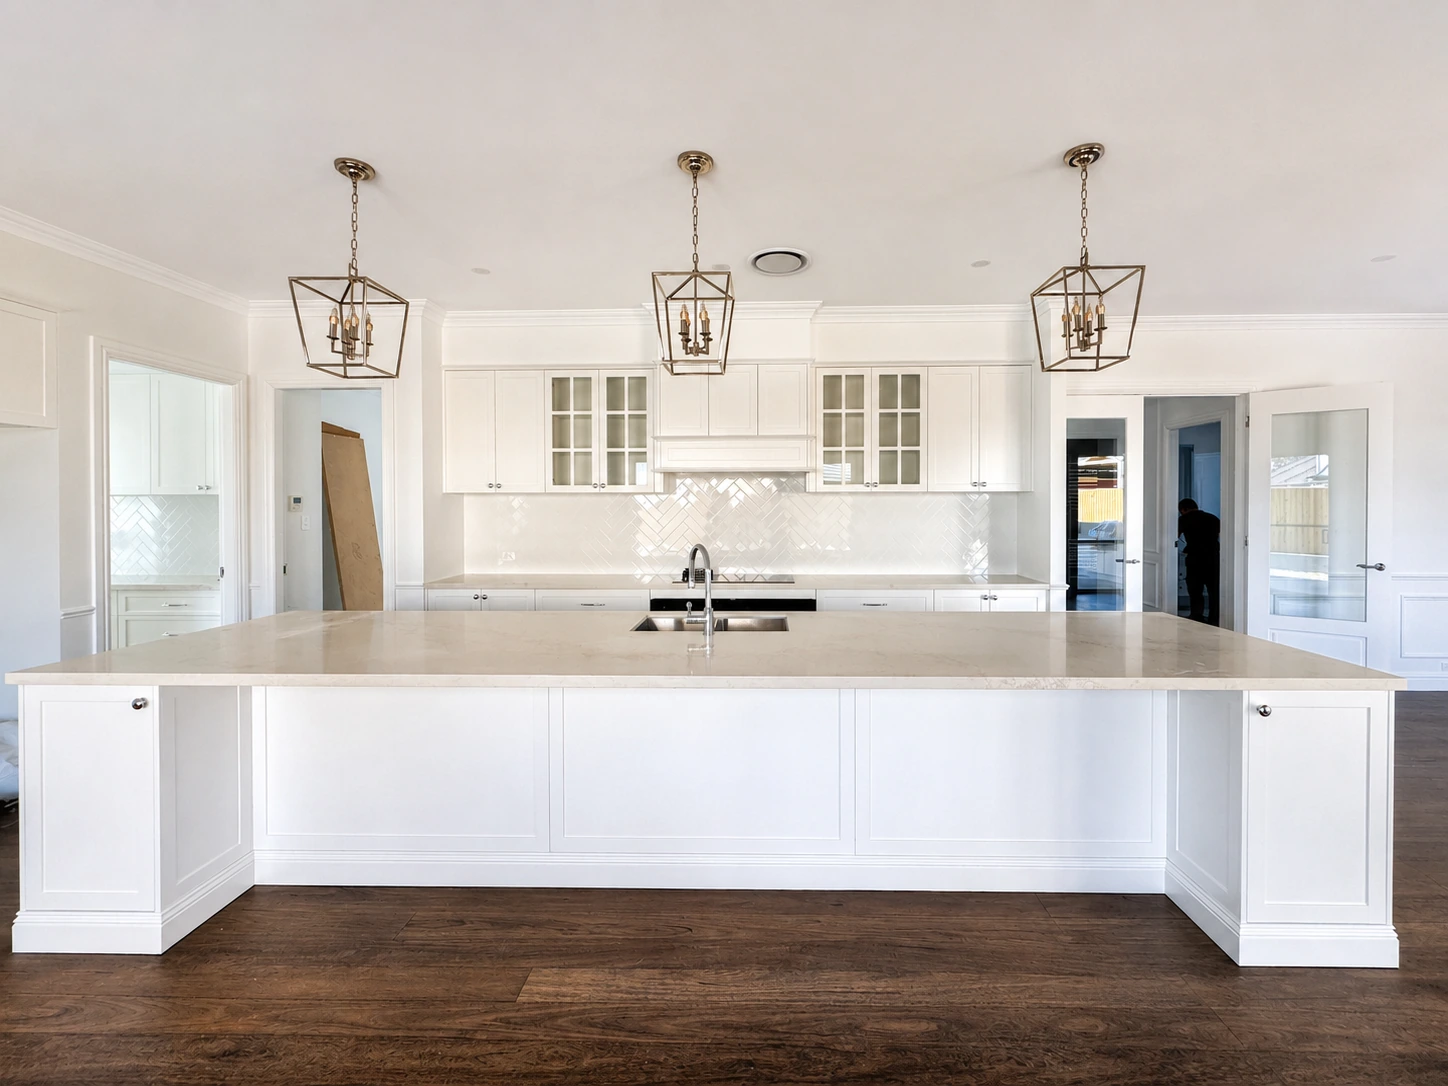
A full-home Hamptons-inspired renovation — a new kitchen, new bathrooms, flooring, painting, a feature fireplace and ducted air conditioning throughout. Crisp shaker joinery, a generous stone island and lantern pendants give the home a calm, timeless character.
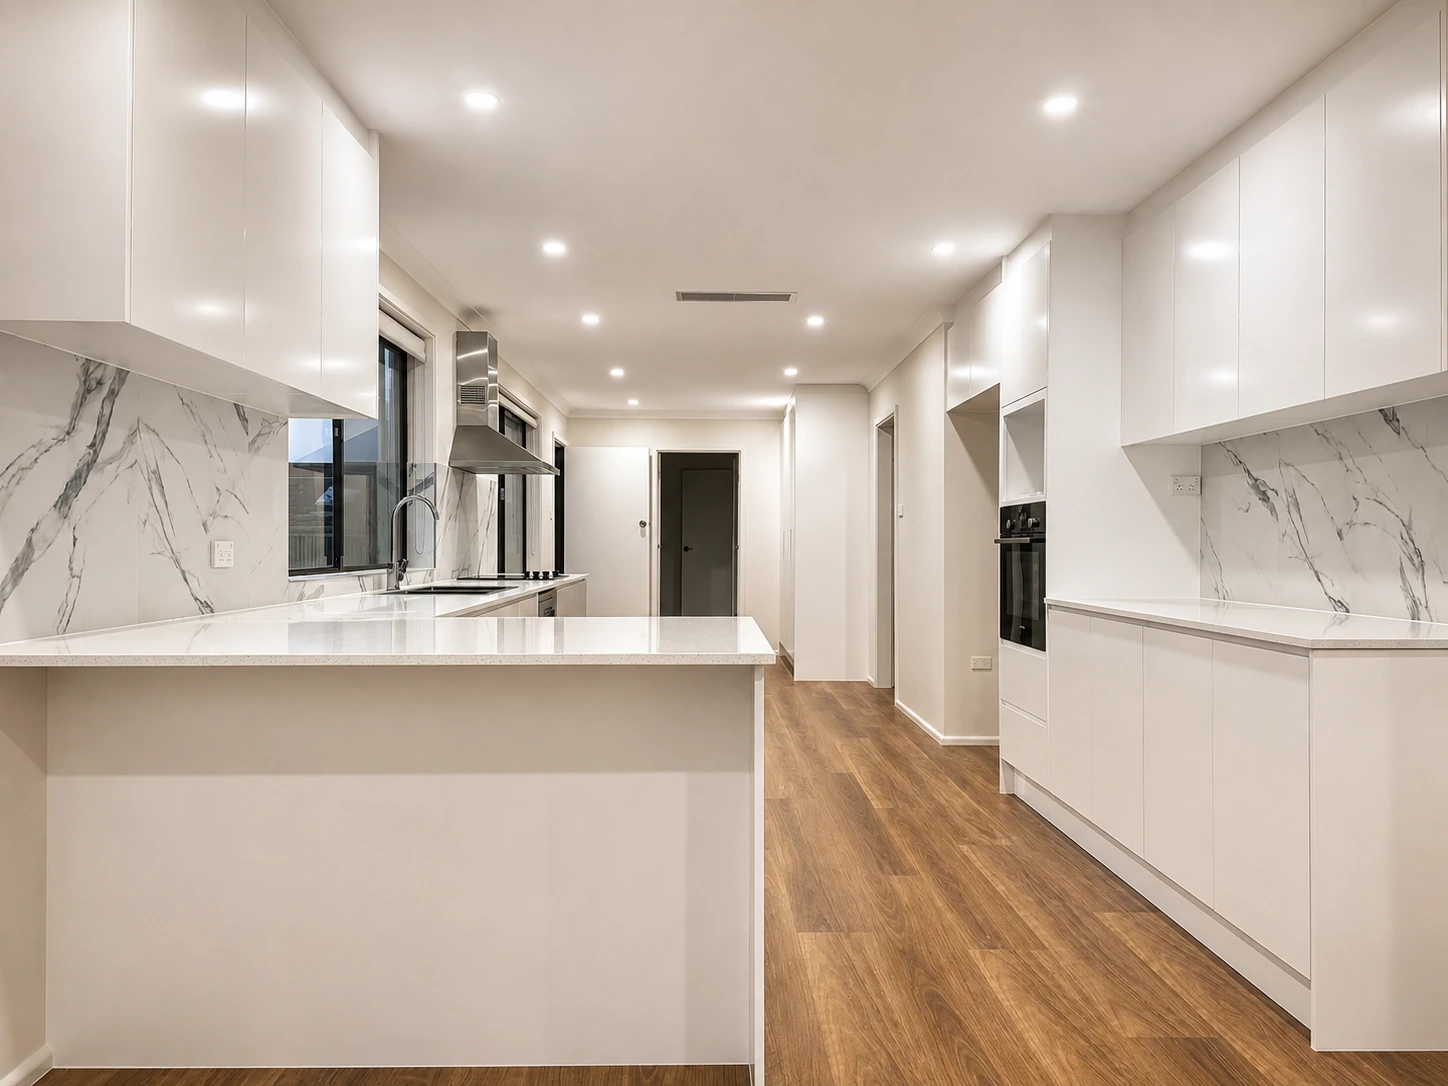
A crisp, contemporary kitchen and living renovation in Castle Hill — handleless white joinery, marble-look stone benchtops and full-height splashbacks, warm timber-look flooring and integrated appliances for a bright, seamless everyday space.
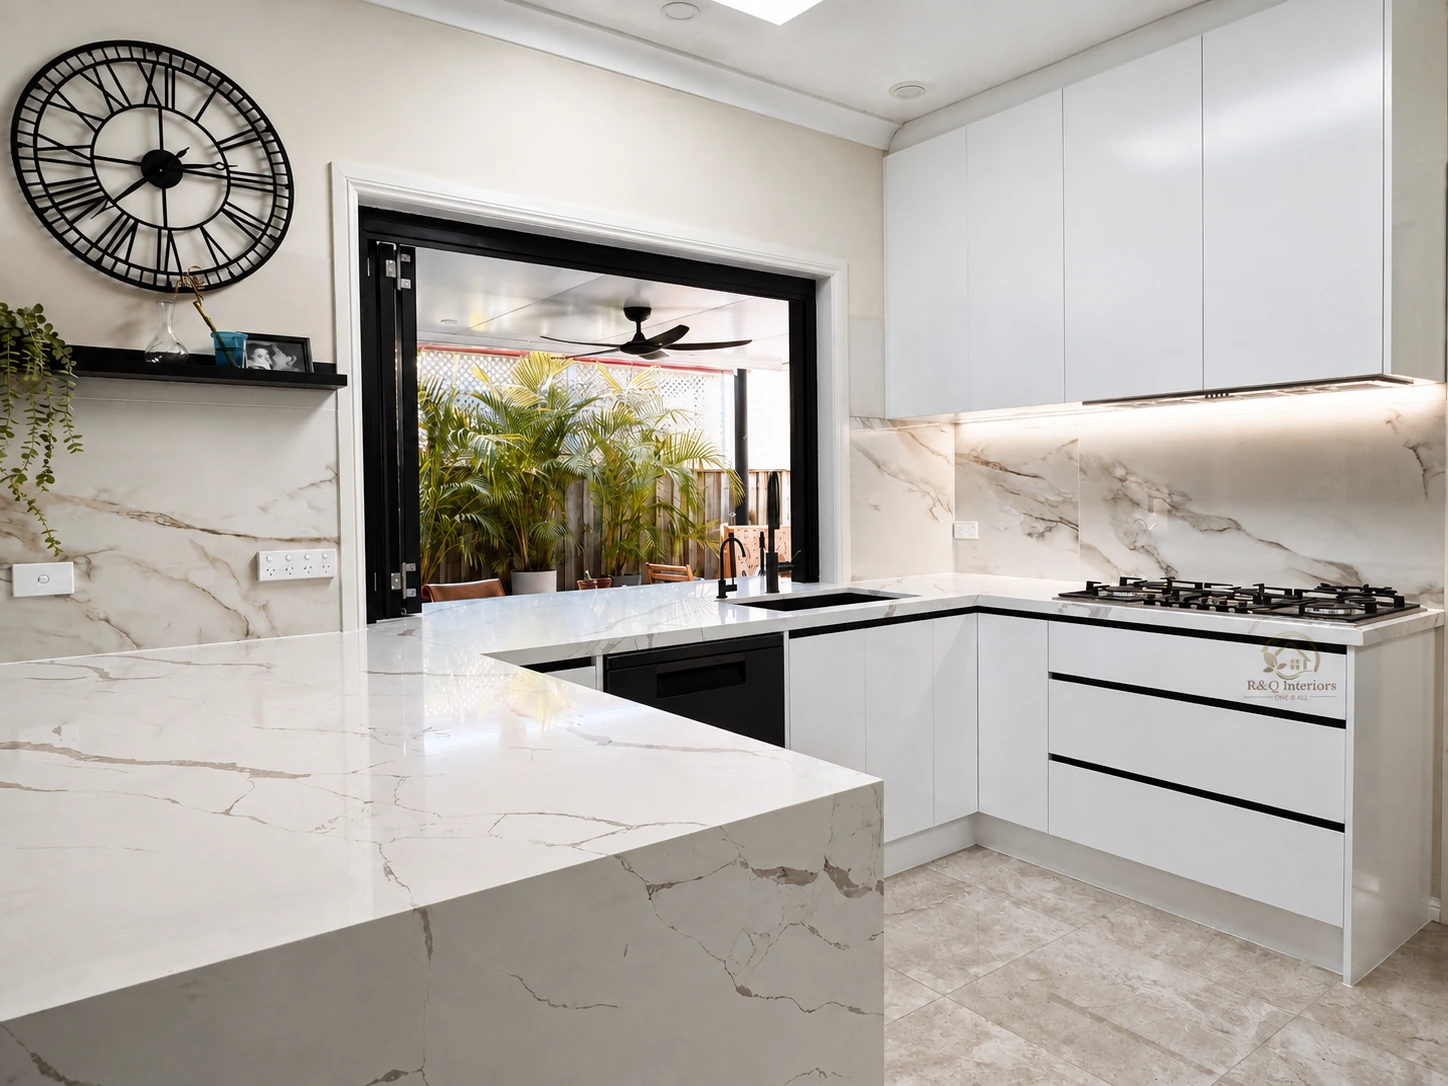
A modern Castle Hill kitchen renovation that opens to the outdoors through a servery window and bi-fold — a marble-look waterfall island and full splashback, sleek handleless cabinetry with black detailing, gas cooking and integrated appliances.
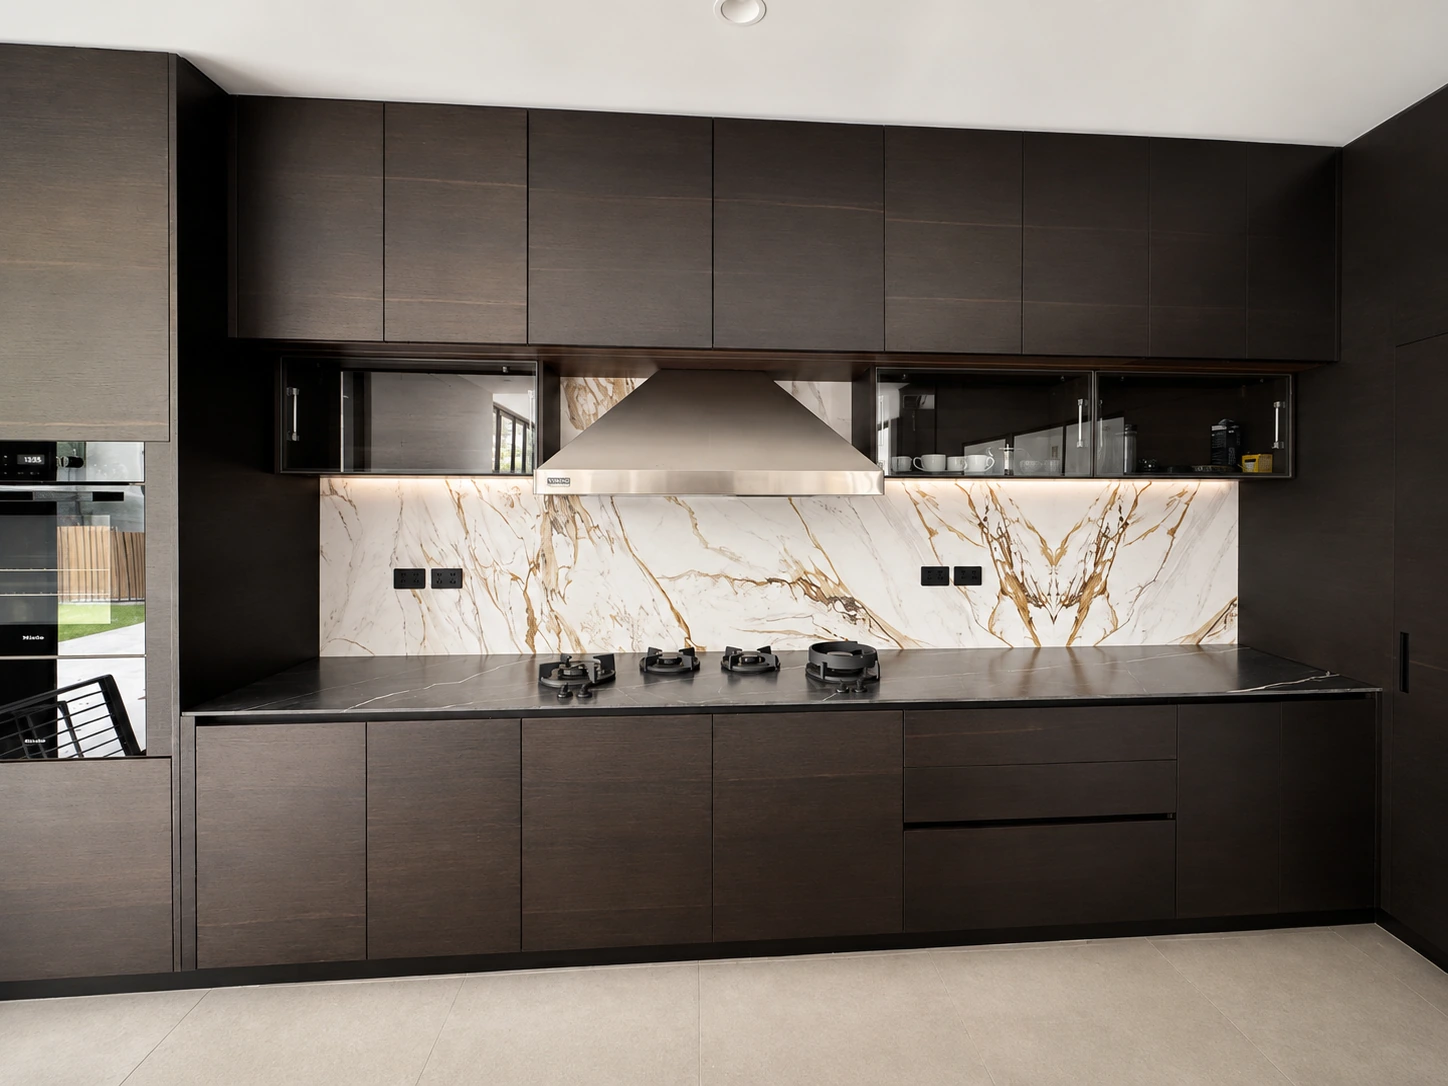
A striking dark-toned kitchen in North Ryde — rich timber-veneer joinery paired with a book-matched Calacatta-gold marble splashback and a black stone benchtop, premium integrated appliances and a statement rangehood.
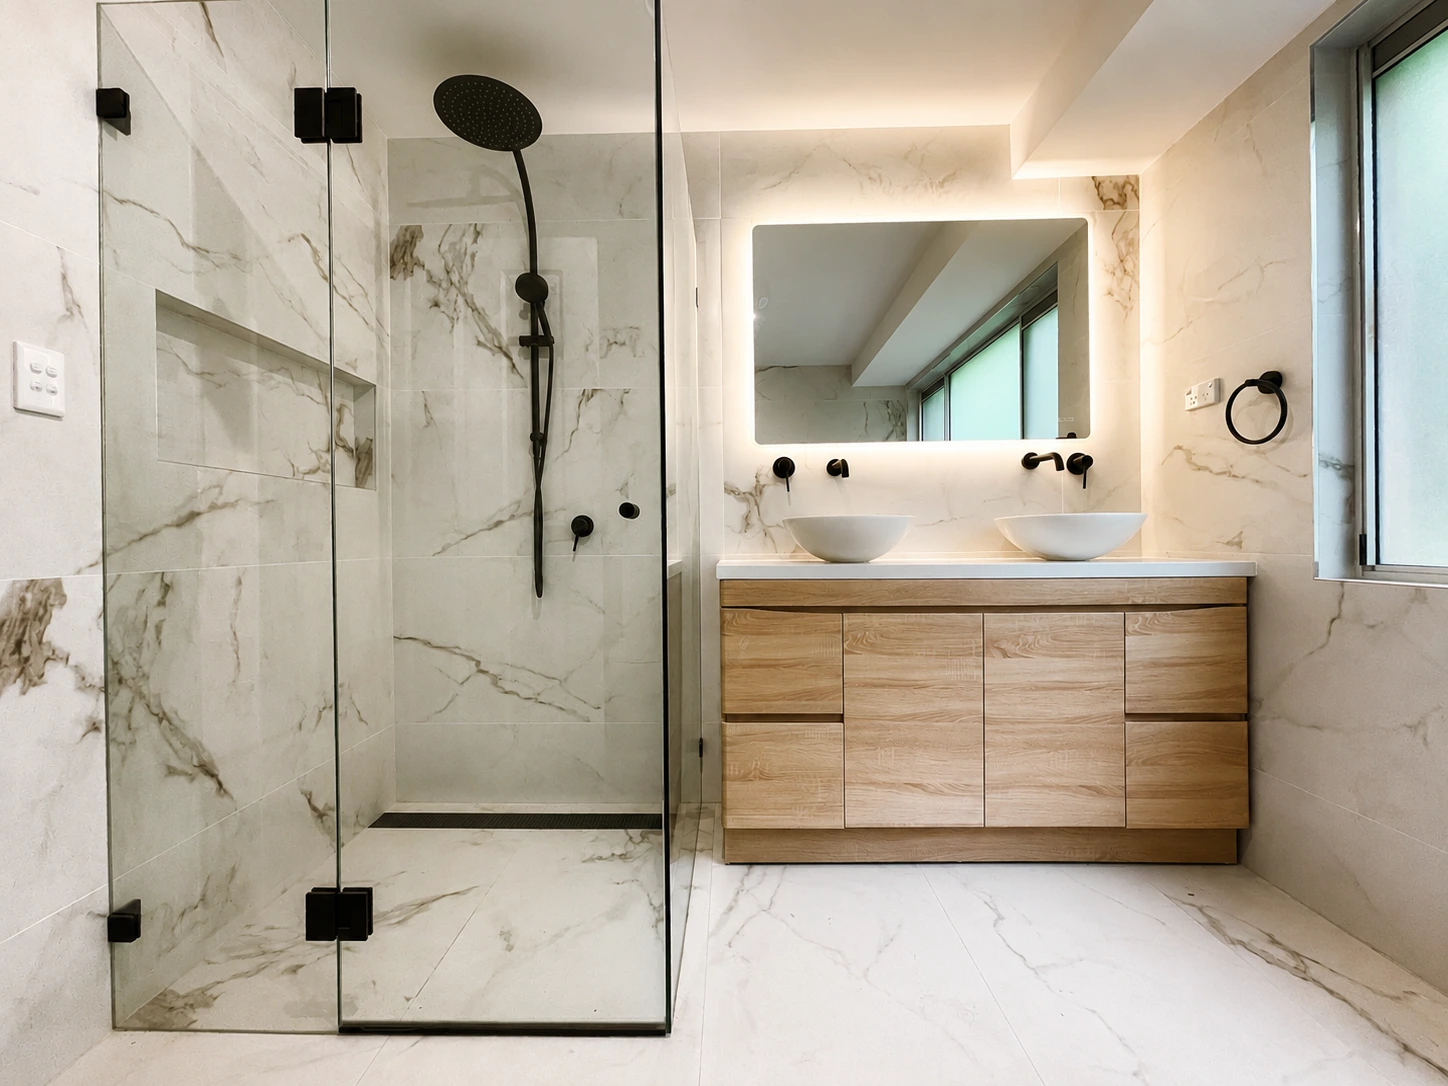
A full renovation of a dated brick home in Castle Hill, reworked room by room. The closed-in kitchen and living areas were opened up and refinished with marble-look stone, new white joinery and timber floors throughout, the bathrooms rebuilt, and the old paved patio replaced with a roofed alfresco that runs the length of the house beside the pool.
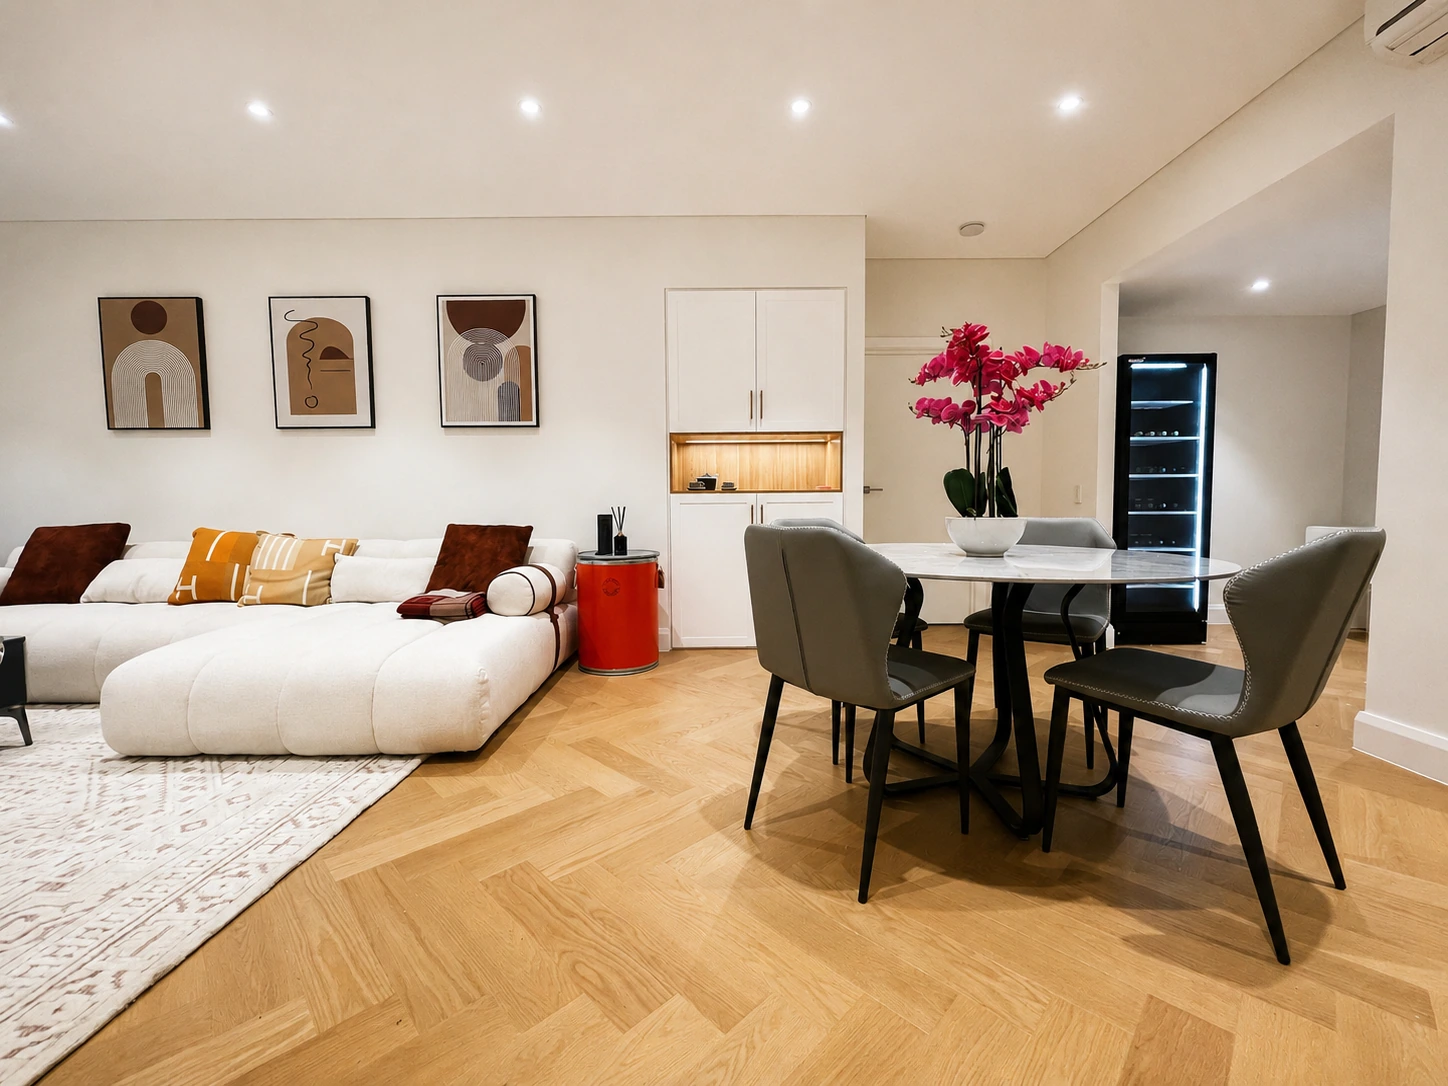
A high-end apartment renovation in Rhodes finished to a hotel standard. Herringbone oak flooring runs through the living and dining zones, a stone feature wall with concealed LED lighting carries the television beside a fluted oak panel, and custom joinery adds a lit oak servery niche, a recess for the wine cabinet and a glazed steel-framed partition.
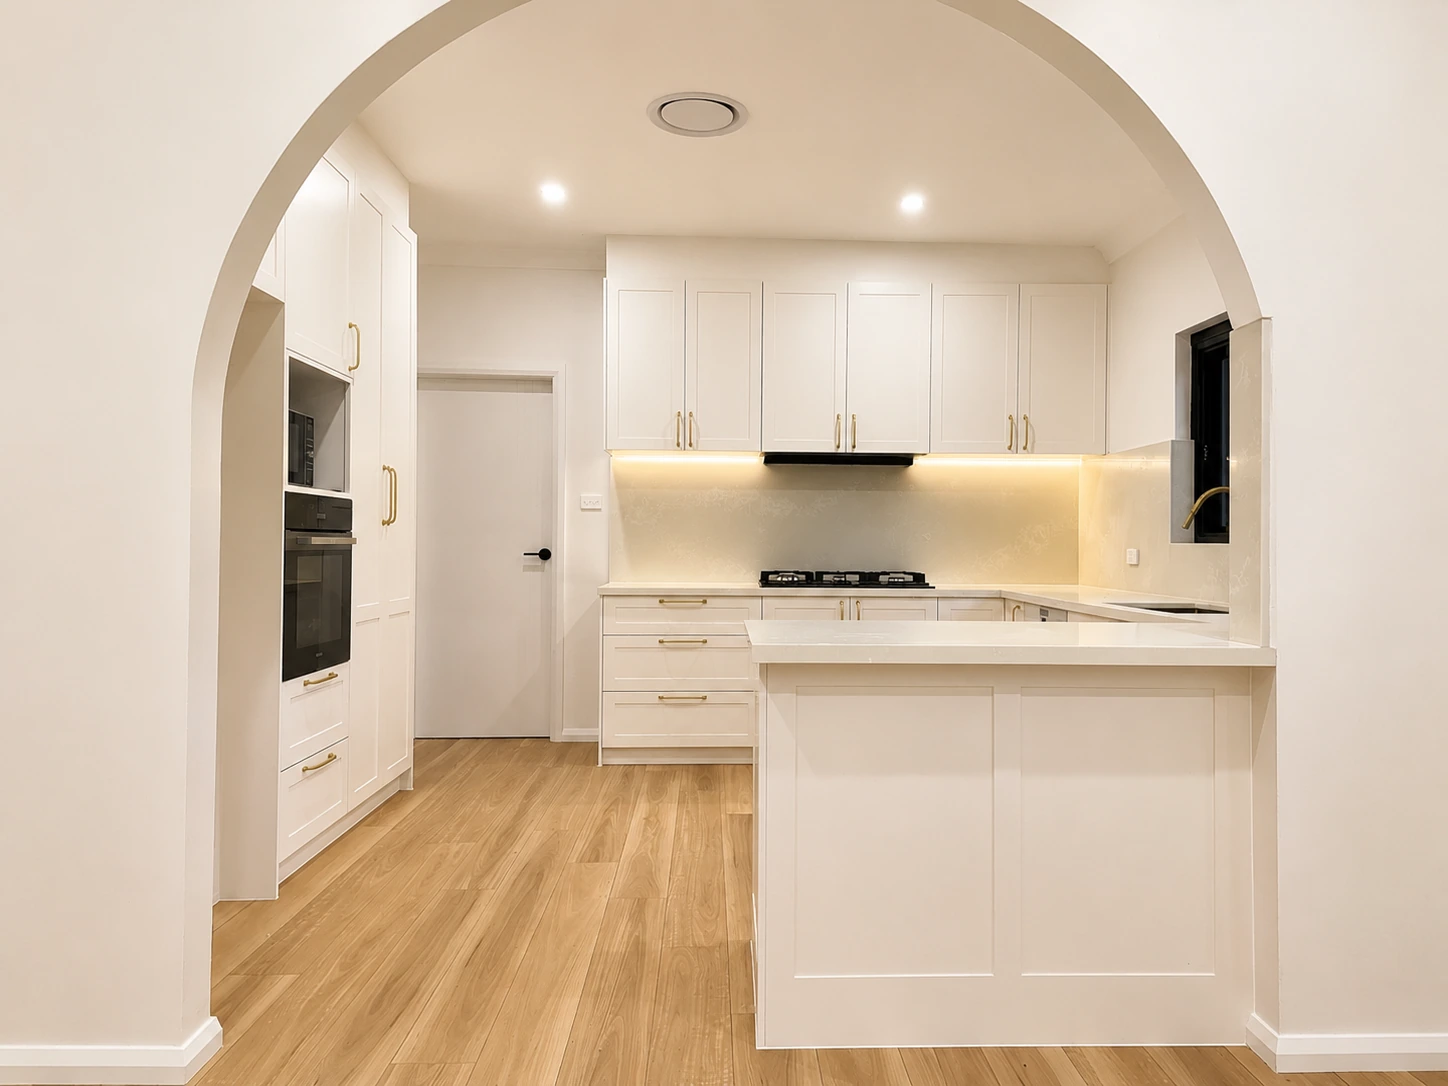
A full renovation of a Strathfield home, rebuilt room by room while keeping the character of the original plan — the arched opening to the kitchen was retained and reframed. Shaker joinery with brushed brass hardware runs through the kitchen, laundry and every wardrobe, timber floors were laid throughout, and the bathrooms and laundry were re-tiled floor to ceiling in grey terrazzo-look stone.